Verkefni
Axis Office
A structured workplace designed for clarity, focus, and collaboration.
Ár:
2026
Þjónusta:
Interior Architecture
Verktími:
4 Months
Kostnaðaráætlun
€80K – €120K
Um verkefnið :
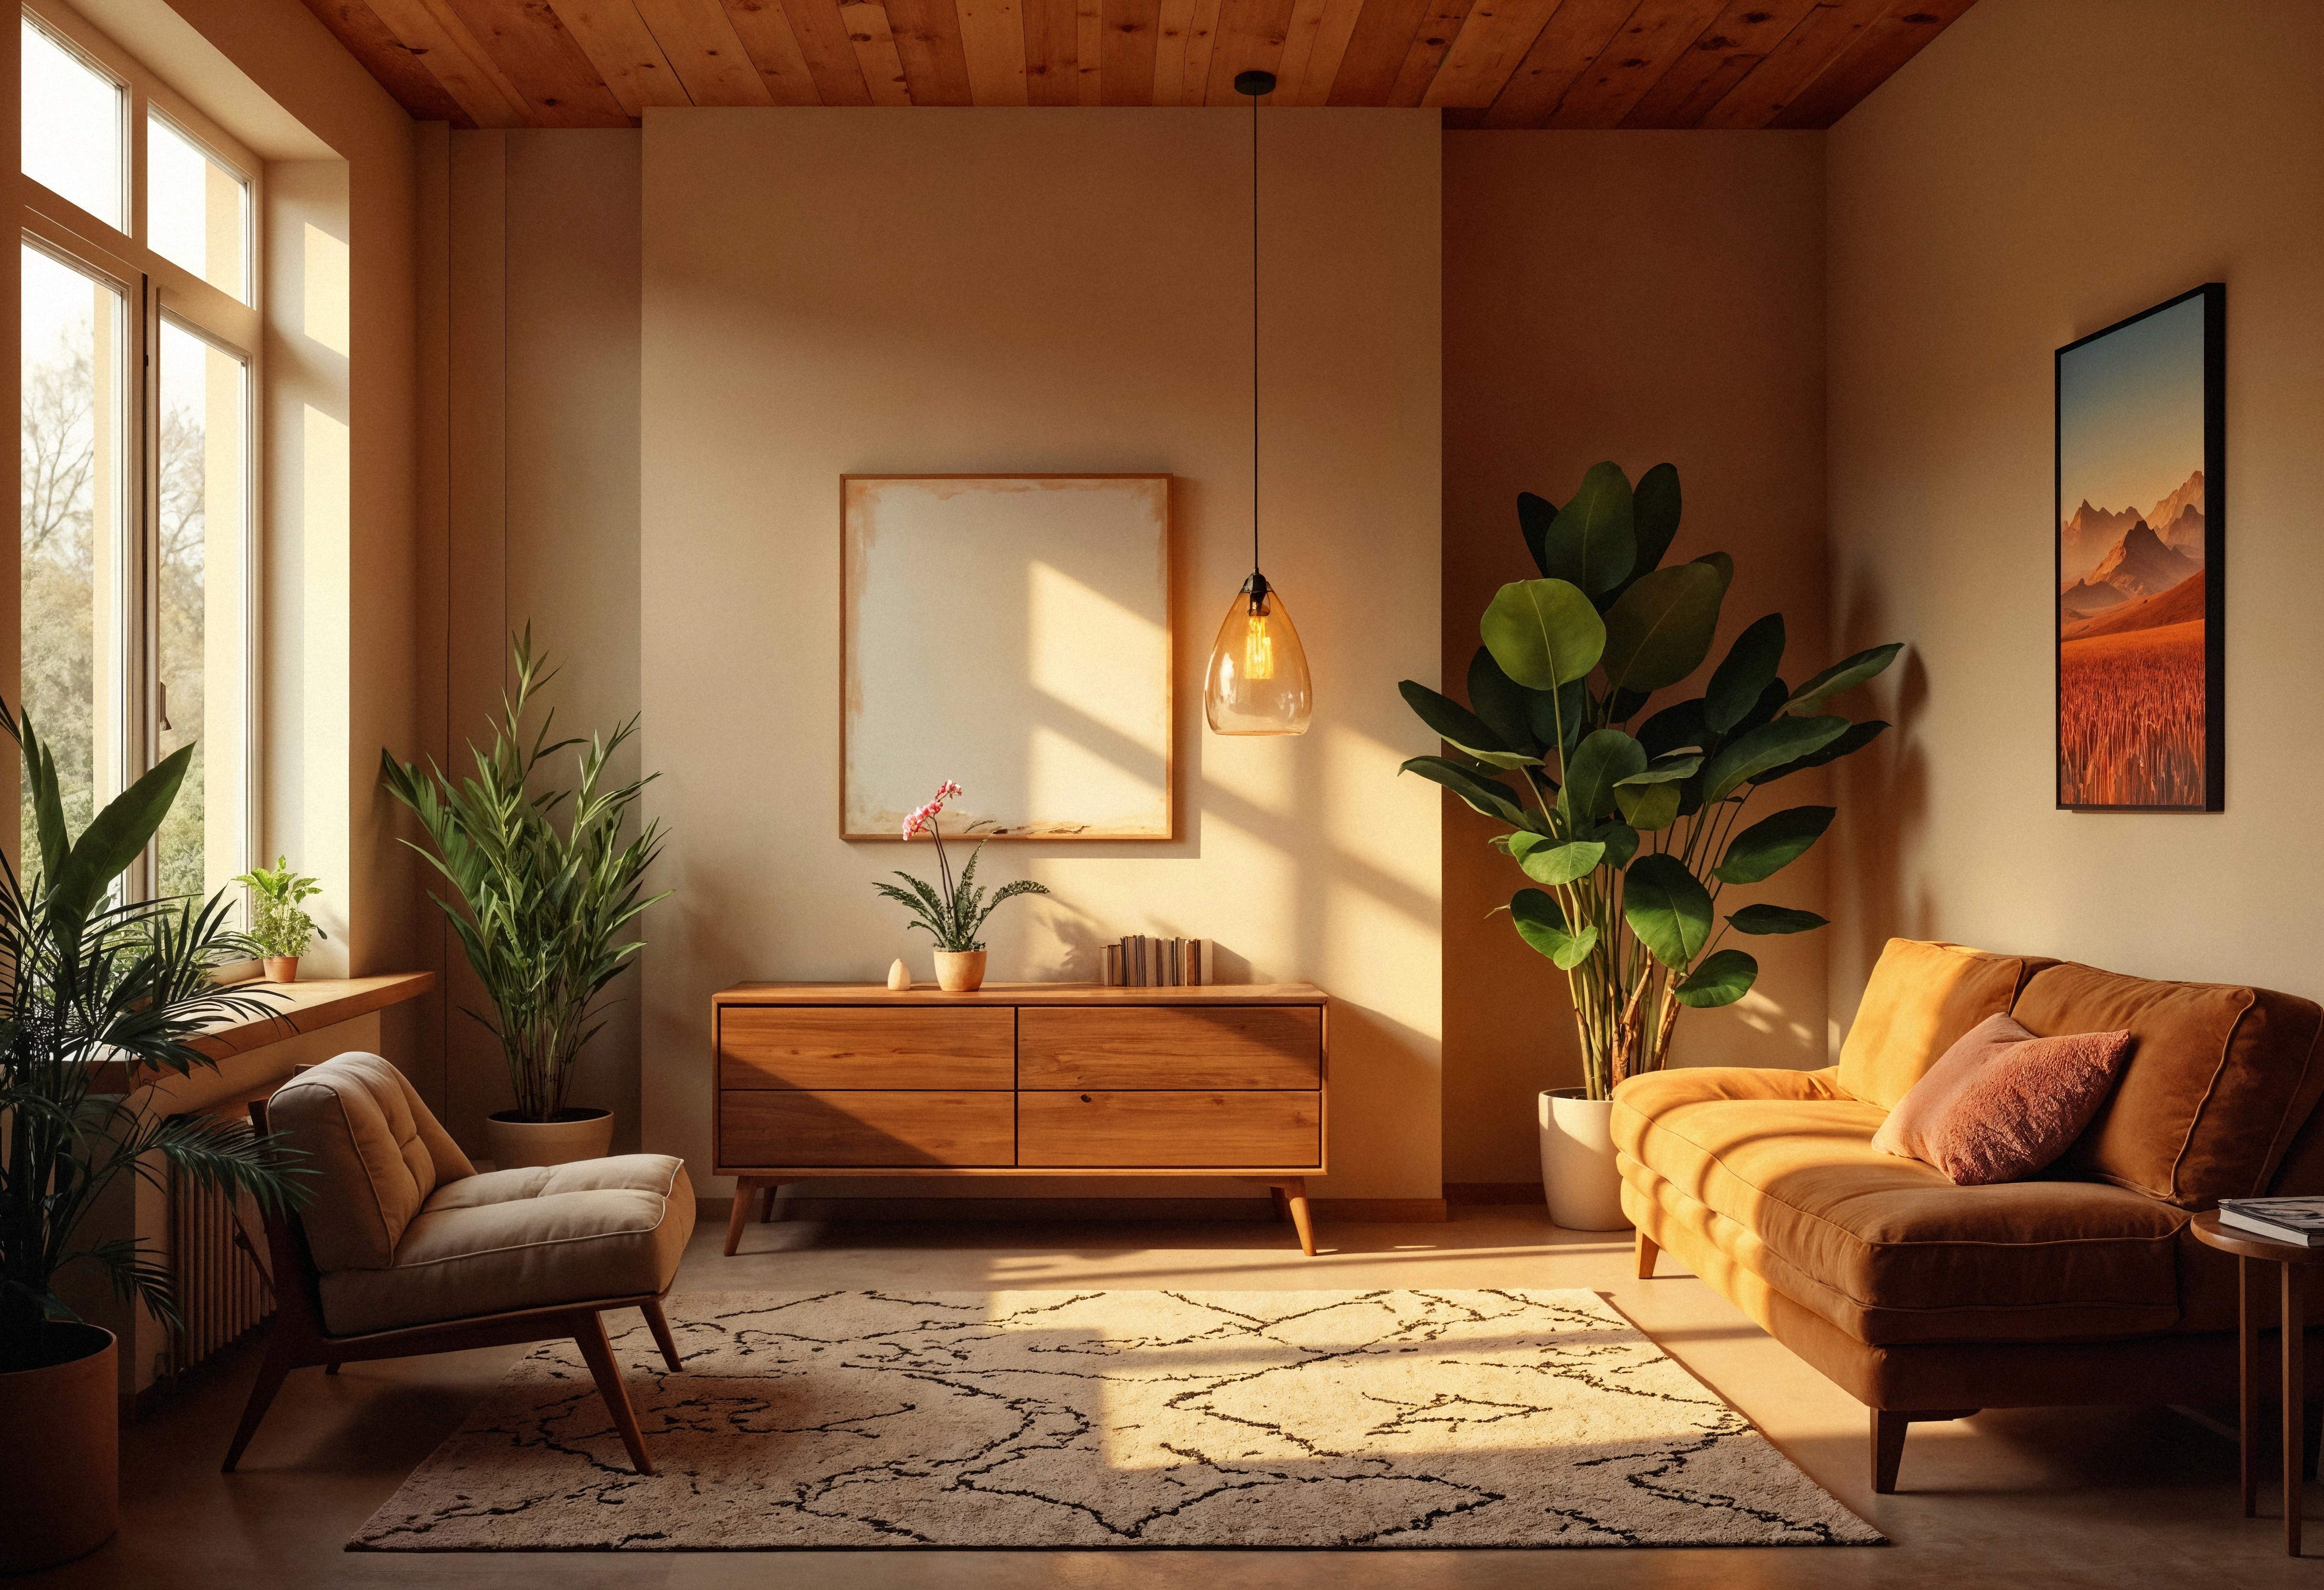
A contemporary workplace designed to support productivity and collaboration through structured layouts and a clear material language. The design emphasizes openness, natural light, and functional zoning to create an efficient and comfortable working environment.


Áskoranir :
The challenge was to balance collaborative areas with private workspaces within a limited footprint. Acoustic control, circulation, and flexibility were carefully addressed to maintain both efficiency and comfort.

Niðurstaða :
The final space delivers a functional and adaptable work environment that promotes focus and collaboration. Clean lines, consistent materials, and thoughtful planning result in a workplace that feels both professional and inviting.


